

1186 Winter CT, Hastings, MN 55033
REQUEST A TOUR If you would like to see this home without being there in person, select the "Virtual Tour" option and your agent will contact you to discuss available opportunities.
In-PersonVirtual Tour
$ 430,000
Est. payment | /mo

4 Beds

2 Baths

2,029 SqFt


Save
$ 430,000
Est. payment | /mo
Save

4 Beds

2 Baths

2,029 SqFt

Open House

Wed Oct 07, 4:30pm - 6:00pm

Key Details

Property Type Single Family Home

Sub Type Single Family

Listing Status Active

Purchase Type For Sale

Square Footage 2,029 sqft

Price per Sqft $211

Subdivision Riverwood 5Th Add

MLS Listing ID 7152795

Bedrooms 4

Full Baths 2

Year Built 1993

Annual Tax Amount $4,654

Tax Year 2026

Contingent None

Lot Size 10,018 Sqft

Lot Dimensions 44x105x135x165

Property Sub-Type Single Family

Property Description

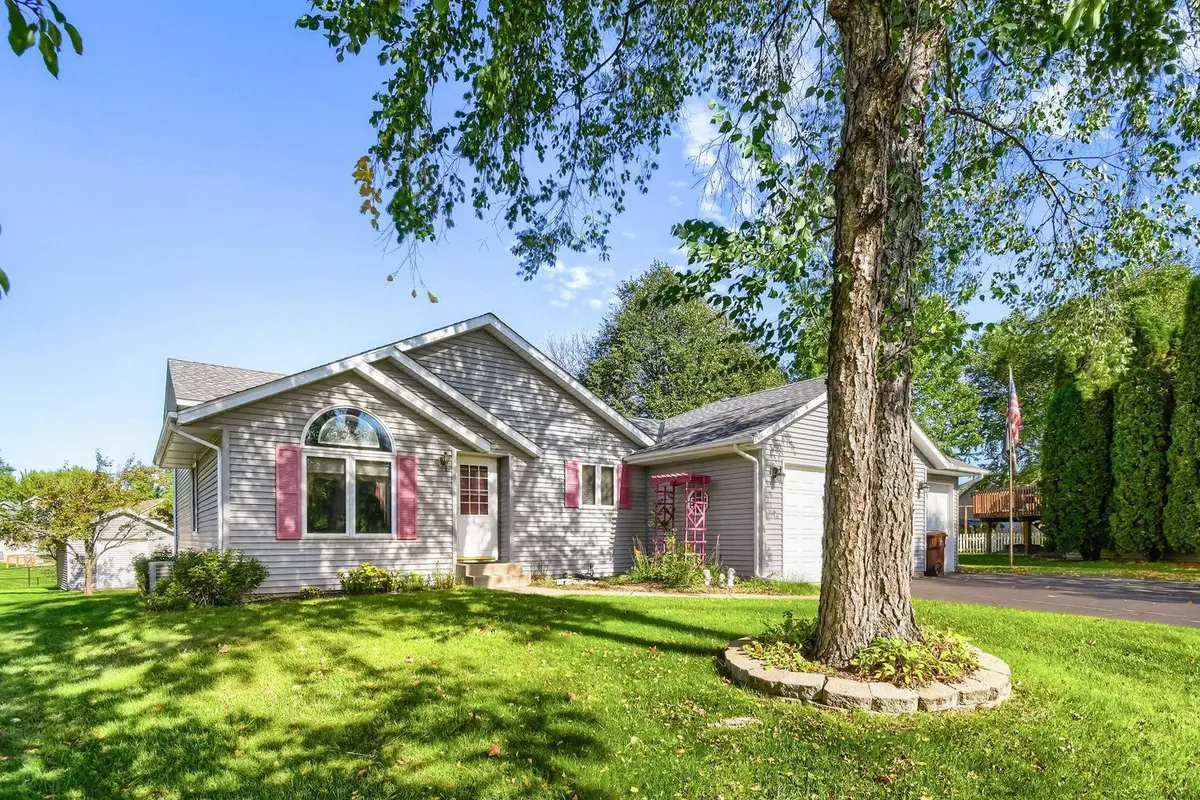
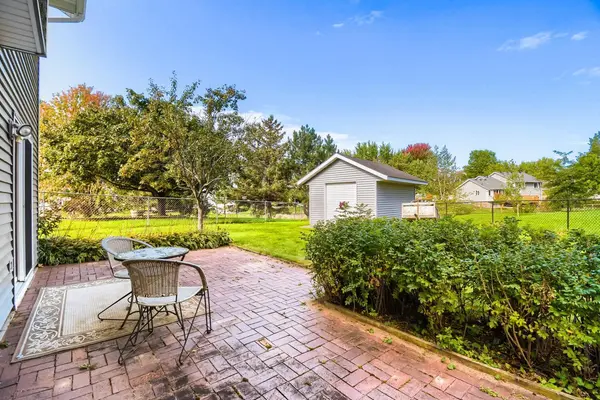
Charming 4 level split home located on a quiet cul-de-sac.  When you enter the front door, you will notice a very spacious living room that allows for entertaining guests comfortably.  On the main level you will also find an updated kitchen with quartz countertops and tile backsplash. The microwave and garbage disposal were replaced in early 2026.  The dining area is located just off the kitchen. Head out the patio door onto an enormous 2 level deck with new hand railings installed in 2024.  Head up a short staircase to 2 bedrooms and a full bathroom.  The owner's bedroom is oversized and has a walk-in closet. From the main level head down a short staircase to the family room with a gas fireplace, 3rd bedroom, and a full bathroom.  You can exit the home from this level as well through a patio door that takes you to a paver patio.  In the 4th level you will find the laundry room, storage room, and the 4th bedroom with an egress window.  The furnace and A/C were new in 2009, and the roof was replaced in late 2020. The 3-car garage is heated, and you can control the temperature with a thermostat on the garage wall.  The garage doors are almost 8ft high.  There is a workbench in the garage for you to work on your projects.  The 16 x 12 shed was built in 2004.  This gives plenty of space for storage of your yard equipment and your patio set in the winter months.  Keep the grass green all summer with the inground sprinkler system.  A $2,500 carpet allowance may be negotiated in an offer.  Bring your personal touches to make this home your own.

Location

State MN

County Dakota

Zoning Residential-Single Family

Rooms

Basement Block, Egress Window(s), Finished, Partial, Partially Finished, Storage Space

Dining Room Breakfast Bar, Kitchen/Dining Room

Interior

Heating Forced Air, Fireplace(s)

Cooling Central Air

Fireplaces Number 1

Fireplaces Type Family Room, Gas

Fireplace Yes

Appliance Dishwasher, Disposal, Gas Water Heater, Microwave, Range, Refrigerator, Washer, Water Softener Owned

Laundry In Basement, Electric Dryer Hookup

Exterior

Parking Features Attached Garage, Asphalt, Finished Garage, Garage Door Opener, Heated Garage, Insulated Garage

Garage Spaces 3.0

Fence None

Pool None

Roof Type Age 8 Years or Less,Asphalt

Building

Lot Description Tree Coverage - Medium

Story Four or More Level Split

Foundation 1860

Sewer City Sewer/Connected

Water City Water/Connected

Level or Stories Four or More Level Split

Structure Type Block

New Construction false

Schools

School District Hastings

Listed by Bridgette Anderson • Edina Realty, Inc.
Nearby Locations

GET IN TOUCH

Name
Phone*
Message

Go tour this home

1186 Winter CT