

78 Bridgewater DR, Vadnais Heights, MN 55127
REQUEST A TOUR If you would like to see this home without being there in person, select the "Virtual Tour" option and your agent will contact you to discuss available opportunities.
In-PersonVirtual Tour
$ 659,000
Est. payment | /mo

3 Beds

4 Baths

4,193 SqFt


$ 659,000
Est. payment | /mo

3 Beds

4 Baths

4,193 SqFt

Open House

Fri Oct 09, 3:30pm - 5:30pm

Key Details

Property Type Single Family Home

Sub Type Single Family

Listing Status Active

Purchase Type For Sale

Square Footage 4,193 sqft

Price per Sqft $157

MLS Listing ID 7142760

Bedrooms 3

Full Baths 1

Half Baths 2

Three Quarter Bath 1

Year Built 1982

Annual Tax Amount $9,632

Tax Year 2026

Contingent None

Lot Size 0.550 Acres

Lot Dimensions 79x308

Property Sub-Type Single Family

Property Description

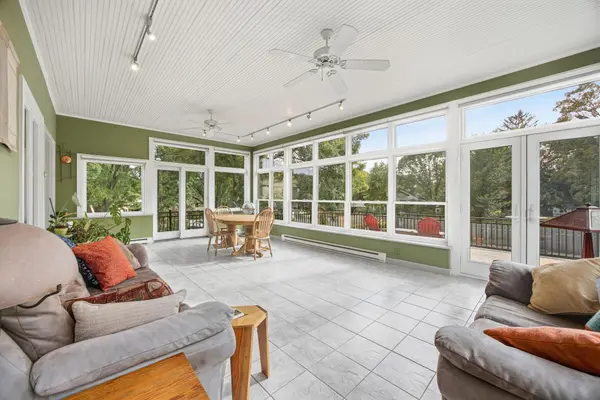
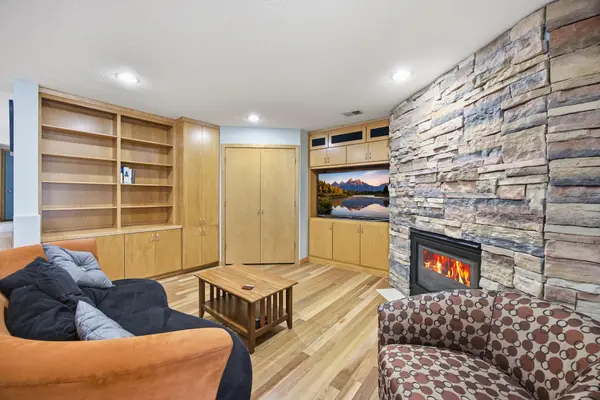
Exceptional custom two-story home filled with architectural character, quality updates, and thoughtfully designed living spaces. The dramatic two-story great room features custom cherry built-ins, specialty Spotted Gum hardware flooring, abundant natural light, and views into the tiled four-season porch that spans the length of the home. The heated porch offers enjoyment and opens to a wraparound deck overlooking the backyard. Just beyond, enjoy your own private outdoor retreat with an in-ground pool, pool shed, cedar privacy fencing, and expansive yard with plenty or room for gardening, games, and entertaining. The kitchen features oak cabinetry, stainless steel appliances, and a charming built-in dining bench. Adjacent to the kitchen is a cozy family room, while the formal dining room provides the perfect setting for holiday gatherings and entertaining. A separate laundry room adds everyday convenience. Curved stairway walls create a distinctive architectural focal point and add to the home's unique design. The lower level welcomes guests with a spacious tiled entry, two private offices, an updated half bath, and access to a beautiful family room addition featuring leaded glass windows, a gas fireplace flanked by custom maple built-ins, and a wet bar with stone countertops. A striking exterior glass block wall fills the staircase with natural light as it leads to the basement level, offering excellent storage space or flex area for hobbies, or exercise room. The upper level includes three bedrooms. There is a full bath, and a private owner's suite which has a 3/4 bath with tile flooring. Major updates include roof (2020), LP SmartSide siding (2021), Anderson Windows, furnace, air conditioner and water heater (2021), 43 solar panels (2023), cedar fence (2023), and a non-Tesla EV charger (2021). Also, 2.5 car garage has great storage. Located in the highly regarded Mounds View School District, the home offers convenient access to both Vadnais Lake and Sucker Lake, where miles of scenic trails provide opportunities for walking, running, biking, fishing, and cross-country skiing. Enjoy the beauty of the creek connecting the lakes, a lakeside pavilion, and exceptional access to outdoor recreation. Both Turtle and Snail lakes are full recreational with boat access, beaches, and large park areas.

Location

State MN

County Ramsey

Zoning Residential-Single Family

Rooms

Basement Block, Drain Tiled, Finished, Partial, Storage Space, Sump Basket, Sump Pump

Dining Room Eat In Kitchen, Living/Dining Room, Separate/Formal Dining Room

Interior

Heating Baseboard, Forced Air

Cooling Central Air

Fireplaces Number 1

Fireplaces Type Family Room, Gas

Fireplace Yes

Appliance Dishwasher, Disposal, Dryer, Exhaust Fan, Gas Water Heater, Microwave, Range, Refrigerator, Stainless Steel Appliances, Washer, Water Softener Owned, Wine Cooler

Laundry Gas Dryer Hookup, Laundry Room, Sink, Washer Hookup

Exterior

Parking Features Attached Garage, Concrete, Electric Vehicle Charging Station(s), Garage Door Opener, Insulated Garage, Tuckunder Garage

Garage Spaces 2.0

Fence Full, Wood

Pool Below Ground, Heated

Roof Type Age 8 Years or Less,Asphalt,Pitched

Building

Lot Description Tree Coverage - Medium

Story More Than 2 Stories

Foundation 1856

Sewer City Sewer/Connected

Water City Water/Connected

Level or Stories More Than 2 Stories

Structure Type Block,Concrete,Frame

New Construction false

Schools

School District Mounds View

Others

Virtual Tour https://vimeo.com/1233417406?share=copy&fl=sv&fe=ci

Listed by Donna Vanneste • Coldwell Banker Realty
Nearby Locations

GET IN TOUCH

Name
Phone*
Message

Go tour this home

78 Bridgewater DR