

18920 Dorenkemper PL, Eden Prairie, MN 55347
REQUEST A TOUR If you would like to see this home without being there in person, select the "Virtual Tour" option and your agent will contact you to discuss available opportunities.
In-PersonVirtual Tour
$ 599,900
Est. payment | /mo

2 Beds

3 Baths

2,652 SqFt


$ 599,900
Est. payment | /mo

2 Beds

3 Baths

2,652 SqFt

Open House

Sat Oct 10, 1:00pm - 3:00pm

Key Details

Property Type Townhouse

Sub Type (TH) Side x Side

Listing Status Active

Purchase Type For Sale

Square Footage 2,652 sqft

Price per Sqft $226

MLS Listing ID 7155393

Bedrooms 2

Full Baths 1

Half Baths 1

Three Quarter Bath 1

HOA Fees $535/mo

Year Built 2003

Annual Tax Amount $6,413

Tax Year 2026

Contingent None

Lot Size 3,049 Sqft

Lot Dimensions common

Property Sub-Type (TH) Side x Side

Property Description

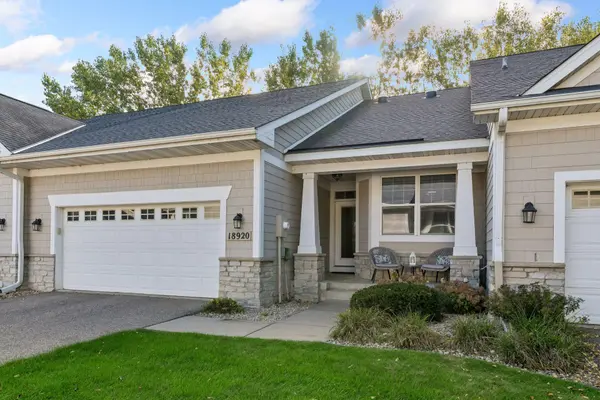
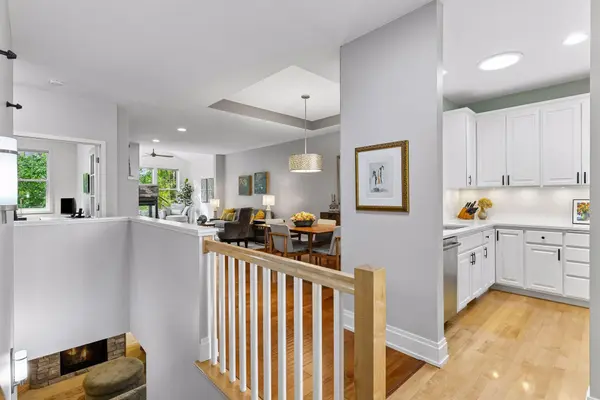
One-Level Living at its Finest in Highly Sought-After Settlers Ridge. Welcome to effortless one-level living in highly sought-after Settlers Ridge. This beautifully updated home features an enameled kitchen with quartz countertops and stainless-steel appliances. Just off the laundry room, a huge walk-in closet/pantry provides exceptional storage. The main level offers hardwood floors throughout the living room and sunroom, along with a maintenance-free deck and vaulted sunroom overlooking a private, wooded setting. A three-sided gas fireplace adds warmth and ambiance to the main living spaces. The main-level den could easily serve as a guest bedroom or flexible office space. The spacious primary suite enjoys peaceful, wooded views and features a luxurious bath with double sinks and a tiled walk-in shower. The walk-in closet includes custom shelving for excellent organization. The lower level offers even more living and entertaining space. NEW LVP flooring will be installed throughout the family room and game area in October; a flooring sample is available onsite. This level also features a second gas fireplace, walkout access to the patio, custom shelving, a wet bar, and a full bath. A large second bedroom and an exercise room-currently used as a bedroom-provide plenty of flexible space for guests, hobbies, or additional living needs. And then there are all the amenities Settlers Ridge has to offer, including a heated pool, walking paths, and easy access to Richard T. Anderson Conservative Area. Lake Riley Beach within 1 mile. A wonderful combination of comfortable one-level living, beautiful, wooded surroundings, flexible lower-level space and sought-after community amenities.
Flooring in the photo's in the lower level is an AI photo, new flooring is on order and will be replaced in October, sample of floor is onsite

Location

State MN

County Hennepin

Zoning Residential-Single Family

Rooms

Basement Drain Tiled, Drainage System, Finished, Sump Basket, Sump Pump, Walkout

Dining Room Informal Dining Room, Living/Dining Room

Interior

Heating Forced Air

Cooling Central Air

Fireplaces Number 2

Fireplaces Type Family Room, Gas, Living Room

Fireplace Yes

Appliance Air-To-Air Exchanger, Dishwasher, Disposal, Dryer, Humidifier, Gas Water Heater, Microwave, Range, Refrigerator, Stainless Steel Appliances, Washer

Laundry Laundry Room

Exterior

Parking Features Attached Garage, Asphalt, Garage Door Opener

Garage Spaces 2.0

Pool Below Ground, Heated, Outdoor, Shared

Roof Type Age Over 8 Years

Building

Lot Description Tree Coverage - Heavy

Story One

Foundation 1342

Sewer City Sewer/Connected

Water City Water/Connected

Level or Stories One

New Construction false

Schools

School District Eden Prairie

Others

HOA Fee Include Hazard Insurance,Lawn Care,Maintenance Grounds,Professional Mgmt,Sanitation,Snow Removal

Virtual Tour https://tours.spacecrafting.com/n-ymvxh9

Listed by Beth Andrews • Coldwell Banker Realty - Southwest Regional
Nearby Locations

GET IN TOUCH

Name
Phone*
Message

Go tour this home

18920 Dorenkemper PL