


4 Beds
2 Baths
2,478 SqFt
4 Beds
2 Baths
2,478 SqFt
Open House
Sat Oct 10, 12:00pm - 2:00pm
Key Details
Property Type Single Family Home
Sub Type Single Family
Listing Status Coming Soon
Purchase Type For Sale
Square Footage 2,478 sqft
Price per Sqft $159
Subdivision Holstens Meadowwood
MLS Listing ID 7145015
Bedrooms 4
Full Baths 1
Three Quarter Bath 1
Year Built 1977
Annual Tax Amount $3,724
Tax Year 2026
Contingent None
Lot Size 10,454 Sqft
Lot Dimensions 90x134x76x81x55
Property Sub-Type Single Family
Property Description
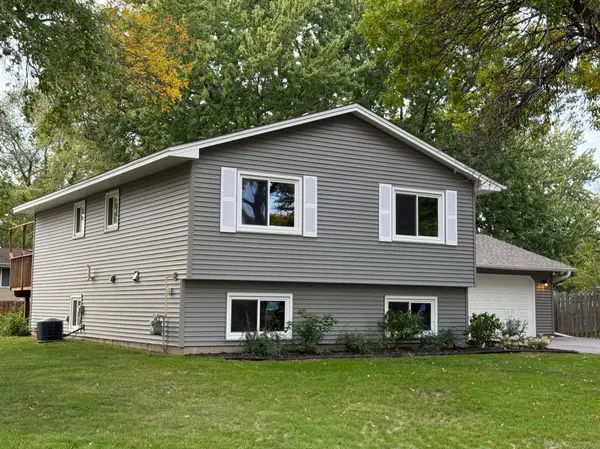
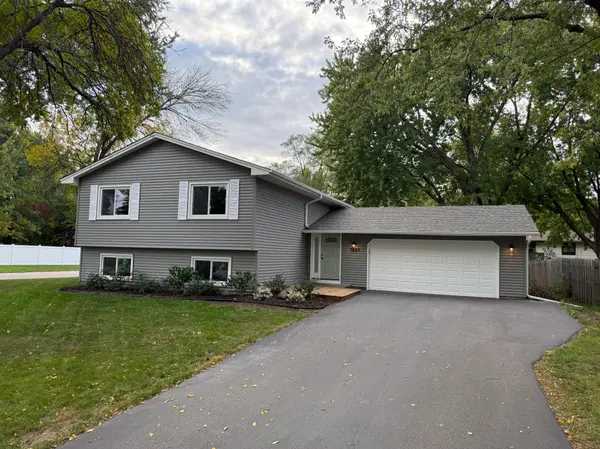
One owner. One standard of care. And now every major system here has been rebuilt, not patched. New roof. New siding. New windows. New gutters. New driveway. The mechanicals are fairly new too. This is a house built to start clean, not to be started over on.
Inside, that same belief continues. Every floor — main level, upper level, basement, even the stairs — is new. Every wall has been freshly painted. Nothing here is inherited from someone else's decisions.
The kitchen holds new counters, a new sink, and new flooring. Simple choices, made well.
Upstairs, two bedrooms sit beside a fully updated bathroom: new vanity, new toilet, a fully tiled shower. New doors. New ceilings — the old beams and popcorn texture are gone, replaced with something cleaner.
Downstairs, the basement has been finished with intention: two more bedrooms, a full bathroom, a living area, and a dedicated laundry and storage space. Room to grow, room to host, room to simply live.
Outside, a stained deck and updated landscaping sit on a corner lot, giving the home room to breathe from more than one angle. The two-car garage is oversized — built for more than just cars.
Every outlet. Every switch. Replaced.
This is what happens when a house is given the chance to actually start over. Come see what that looks like.
Location
State MN
County Hennepin
Zoning Residential-Single Family
Rooms
Basement Block, Daylight/Lookout Windows, Finished, Storage Space
Dining Room Eat In Kitchen, Informal Dining Room, Kitchen/Dining Room
Interior
Heating Forced Air
Cooling Central Air
Fireplace No
Appliance Dishwasher, Dryer, Exhaust Fan, Range, Refrigerator, Washer, Water Softener Owned
Laundry Lower Level
Exterior
Parking Features Attached Garage, Asphalt, Electric, Garage Door Opener
Garage Spaces 2.0
Pool None
Roof Type Age 8 Years or Less,Asphalt
Building
Lot Description Public Transit (w/in 6 blks), Corner Lot
Story Split Entry (Bi-Level)
Foundation 1310
Sewer City Sewer/Connected
Water City Water/Connected
Level or Stories Split Entry (Bi-Level)
Structure Type Block,Frame
New Construction false
Schools
School District Anoka-Hennepin

NAVIGATE NORTH GROUP